Entry · Ref KKRXPK3M
What to Verify Before a New Office or Facility Gets Its Electrical System
- Posted
- 2026-11-18
- Last amended
- 2026-11-18
- Account
- @commercialcurrent
Setting up a new workspace or facility involves many moving parts, and the electrical system is one of the most critical. A well-planned installation keeps operations running smoothly, supports future growth, and meets safety standards. Whether you are moving into a newly built space or retrofitting an existing one, working with a qualified commercial electrical contractor early in the process can save time and prevent costly rework. This article walks through the key points to check during the planning and installation phases, so you know what to look for and what questions to ask.
Start With a Clear Electrical Plan
Before any wire is pulled or conduit is run, the project needs a detailed electrical plan. This document maps out where outlets, switches, lighting, and equipment connections go. It also shows the wiring layout and the placement of junction boxes. A good plan accounts for the specific needs of the space: how many workstations, what kind of machinery or servers will be installed, and where high-load equipment like kitchen appliances or HVAC units sit. Without a clear plan, you risk overloading circuits or missing essential outlets, which leads to expensive changes later.
The plan should also reflect the building's occupancy load. More people means more power draw for lighting, computers, and common area equipment. A commercial electrical contractor uses these details to size the main service panel and branch circuits correctly. Ask to review the plan before work begins, and make sure it includes a circuit schedule that labels every breaker and its load. That schedule becomes a reference for troubleshooting and future upgrades.
Check the Conduit System and Wiring Layout
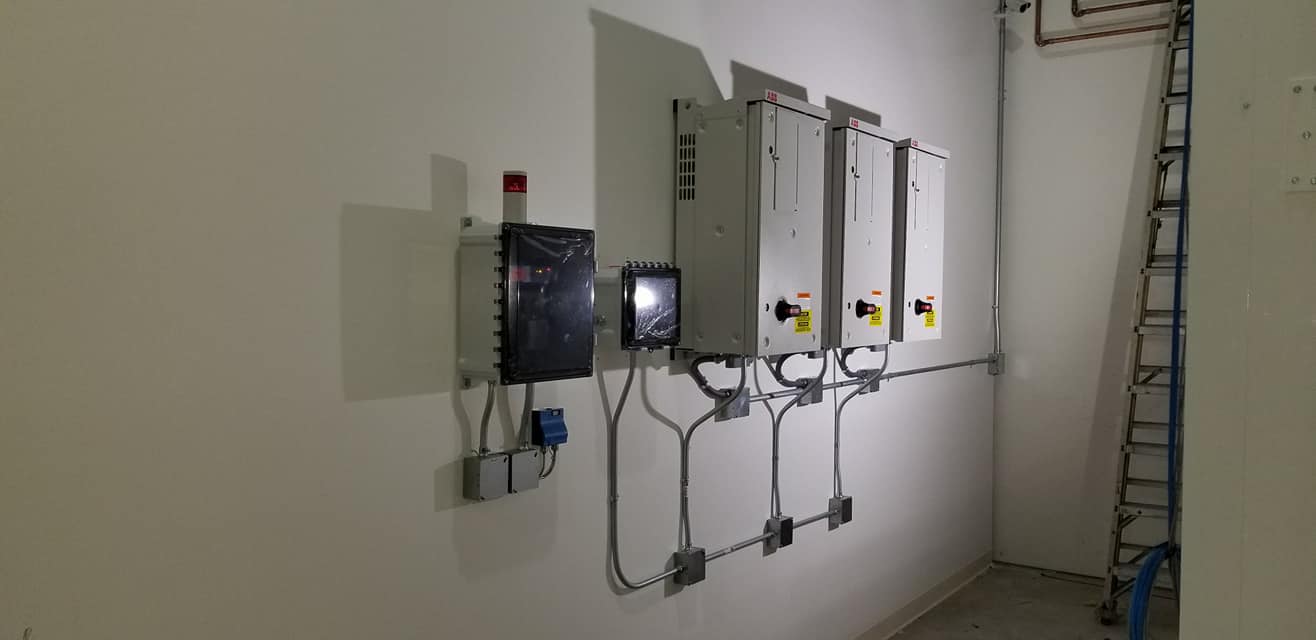
Conduit protects wires from physical damage and moisture, and it makes future wire pulls easier. In a commercial setting, the conduit system should follow the electrical plan precisely. Look for runs that are properly supported, with straps or hangers at regular intervals. Bends should be smooth and not kinked, and the conduit should not block access panels or future maintenance routes.
The wiring layout itself matters just as much. All conductors need to be the right gauge for the circuit's amperage. Color coding should be consistent: black or red for hot wires, white or gray for neutral, and green or bare for ground. Splices should only happen inside accessible junction boxes, never buried inside walls or ceilings. If you notice wires that look frayed, improperly stripped, or run too close to heat sources, flag those before the work is signed off. A careful review now prevents shorts, flickering lights, and equipment damage later.
Confirm Grounding and Bonding
Grounding is the safety backbone of any electrical system. It provides a low-resistance path for fault current, so breakers trip quickly and prevent shocks. In a new facility, the grounding electrode system must connect to the main service panel and to all subpanels. Bonding ties together all metal parts that could become energized, such as conduit, enclosures, and the building's structural steel.

Check that the ground rod or grounding electrode is driven to the required depth and that the connection is tight and corrosion resistant. The bonding jumper should be sized correctly for the service. If the building has multiple panels, each one needs its own grounding connection back to the main. An experienced commercial electrical contractor will test ground resistance and verify continuity. This is not a place to cut corners. A poor ground can turn a minor fault into a dangerous situation.
Verify the Permit and Inspection Process
Most commercial electrical work requires a permit from the local building department. The permit ensures that the work meets the current National Electrical Code and local amendments. Before the contractor starts, confirm that the permit has been pulled and posted at the job site. After installation, a municipal inspector will review the work and sign off on it.
Skipping the permit step might save a few days, but it creates long-term problems. Unpermitted work can delay occupancy permits, complicate insurance claims, and reduce property value. The inspector's sign-off is your proof that the system is safe and code compliant. If the contractor hesitates to get a permit, that is a red flag. A reputable commercial electrical contractor handles this as a routine part of the job. You can also check with the local building department to track the permit status and schedule the final inspection.
Review the Circuit Schedule and Load Balancing
Once the panel is installed, the circuit schedule should be filled in clearly. Every breaker position gets a label: which room it serves, what equipment it powers, and whether it is a dedicated circuit for something like a copier or a server rack. A blank or vague schedule makes troubleshooting a nightmare. When a breaker trips, you want to know exactly what is on that circuit without opening every junction box.
Load balancing is another factor. In a three-phase system, the electrician should distribute loads evenly across the phases. An unbalanced panel can cause voltage drops, overheating in the neutral conductor, and reduced efficiency. Ask the contractor to show the load calculations and confirm that no phase is overloaded. This is especially important for facilities with heavy equipment or large HVAC systems. A well-balanced panel runs cooler and lasts longer.
For businesses in the Bay Area, companies like woodingelectric.com provide commercial electrical installation, repair, and power distribution services. Their team understands the local code requirements and the specific demands of office and facility setups. Working with a contractor who knows the area helps the process go smoothly from planning through final inspection.
Inspect Junction Boxes and Accessibility
Junction boxes are where wire connections happen. They must be installed in accessible locations, not hidden behind drywall, above drop ceilings without access panels, or under floors that cannot be lifted. Every junction box needs a cover that is secured and properly sized. Inside, all wire connections should be made with approved connectors, and the box should not be packed so tightly that wires are pinched or insulation is damaged.
During a walk-through, open a few junction boxes at random. Look for clean wire ends, no exposed copper, and proper wire nuts or terminal blocks. If you see tape instead of connectors, or wires that are twisted together without a cap, those are signs of poor workmanship. Accessible junction boxes also make future additions easier. When you need to add a circuit, the electrician can tie into an existing box without cutting into walls or ceilings.
Plan for Future Expansion
A new facility should not just meet today's needs. It should accommodate growth without a full rewire. That means leaving spare conduit runs to future equipment locations, installing a panel with extra breaker spaces, and sizing the main service larger than the current load requires. Even if the budget is tight, adding a few empty conduits and a larger panel now costs much less than tearing out finished walls later.
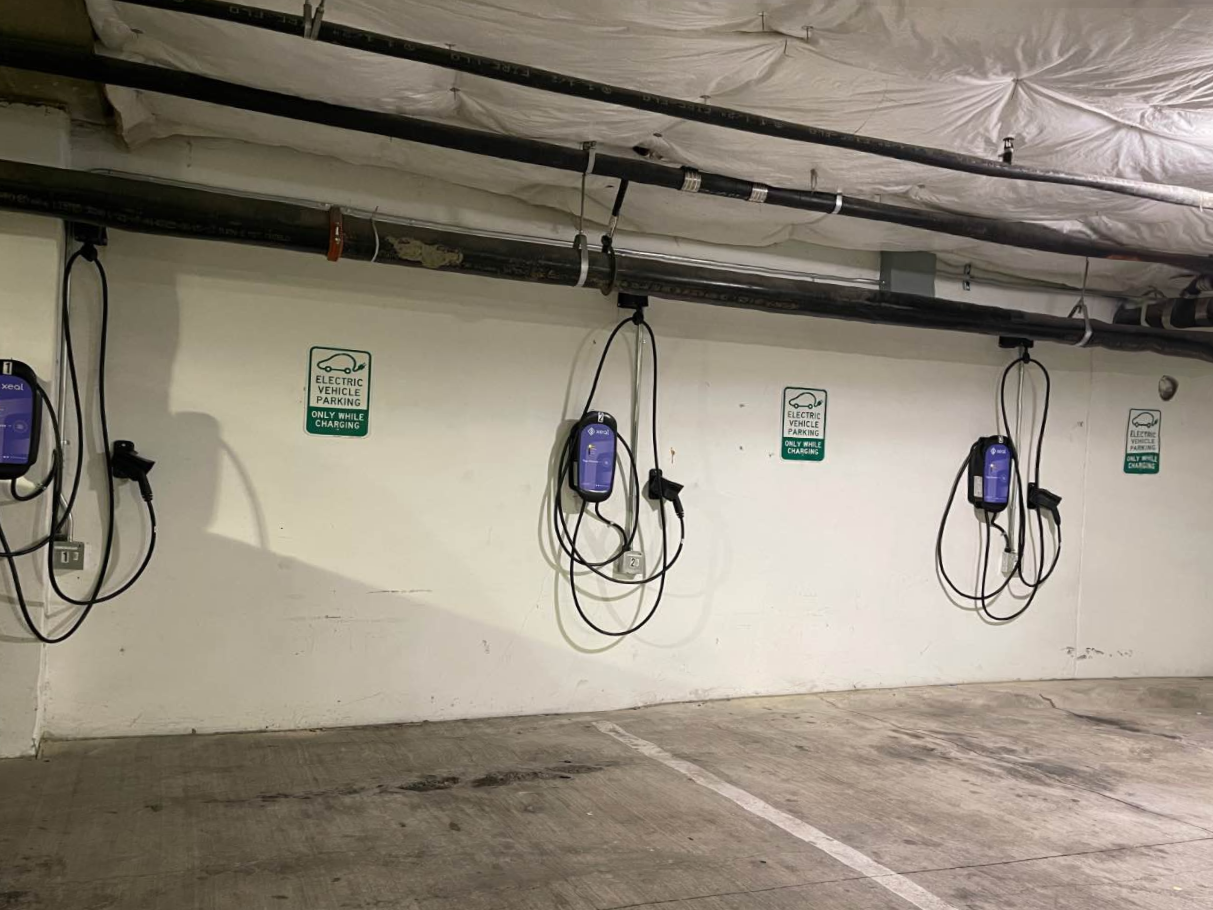
Talk to the contractor about your expected growth over the next five years. If you plan to add more workstations, install electric vehicle charging stations, or bring in heavy machinery, the electrical system should be designed with those loads in mind. Spare capacity in the panel and conduit paths to strategic areas are investments that pay off quickly. A good commercial electrical contractor will offer options for scalability without pushing unnecessary upgrades.
Test Everything Before Occupancy
Before the space is turned over, run a full system test. Turn on every light fixture, test every outlet with a plug-in load, and verify that all equipment connections are live and correctly phased. Check that GFCI outlets in kitchens, bathrooms, and outdoor areas trip and reset properly. Test emergency lights and exit signs to confirm they stay lit during a power loss. If the facility has a backup generator or UPS, simulate a power outage to see if the transfer switch works.
A methodical test catches problems that might be missed during installation. Loose connections, miswired outlets, and failed breakers show up now, not after the furniture is in place and everyone is working. Most contractors offer a warranty on their work, but testing before you move in saves everyone the hassle of service calls during the first week of operation.
For thorough commercial electrical installation, troubleshooting, and upgrades in San Jose, Santa Clara, and surrounding Bay Area cities, woodingelectric.com is a resource that local businesses rely on. Their focus on commercial work means they understand the unique requirements of offices, warehouses, and mixed-use facilities.
Final Walk-Through Checklist
- Review the electrical plan and circuit schedule for accuracy.
- Inspect conduit runs and junction boxes for proper support and accessibility.
- Confirm grounding and bonding connections are complete and tested.
- Verify that permits are posted and the final inspection is scheduled.
- Test every outlet, light, and piece of equipment under load.
Going through these steps with your contractor and the local inspector gives you confidence that the electrical system is safe, reliable, and ready for business. A little extra attention during installation prevents disruptions down the road and keeps the facility running at its best.